Accessibility
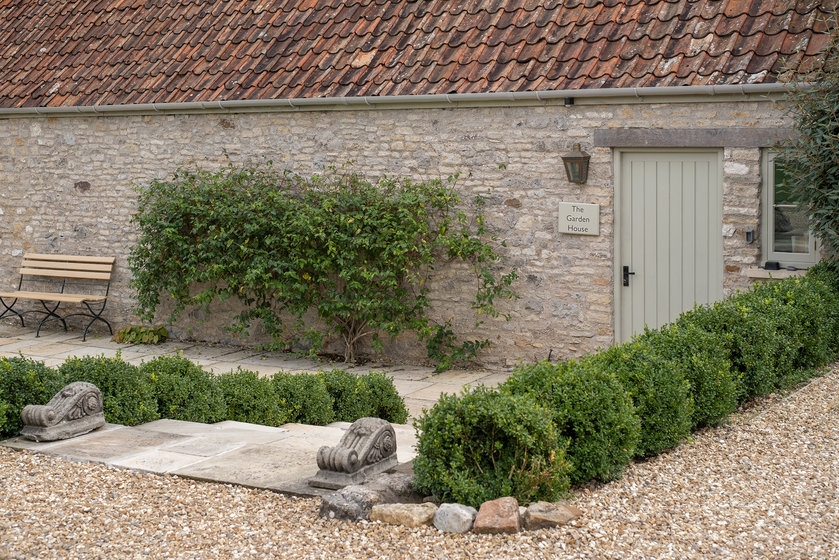
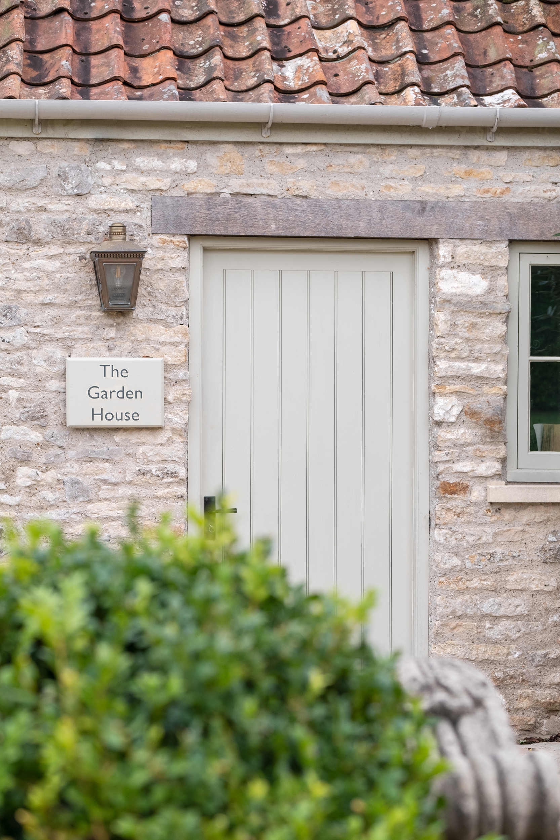
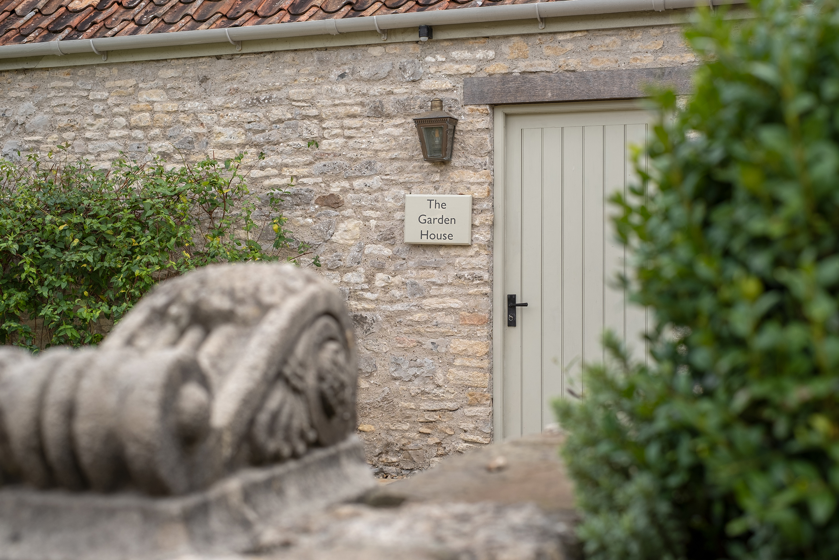
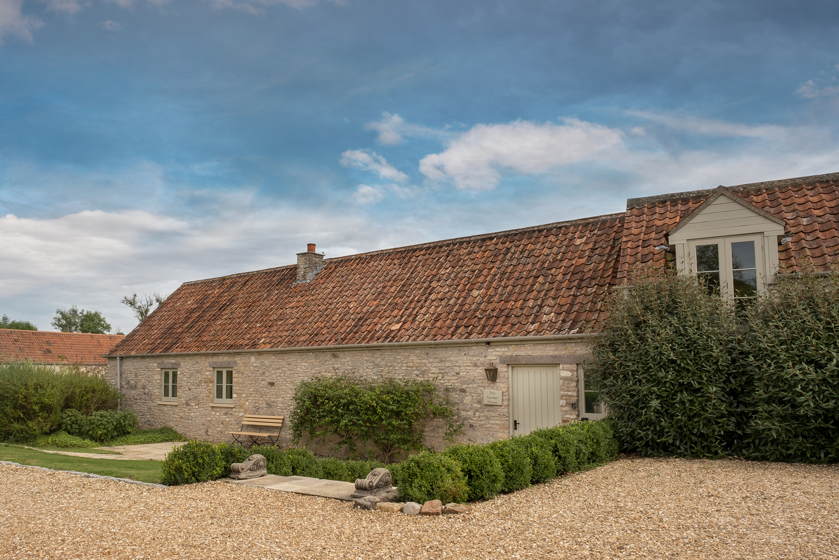
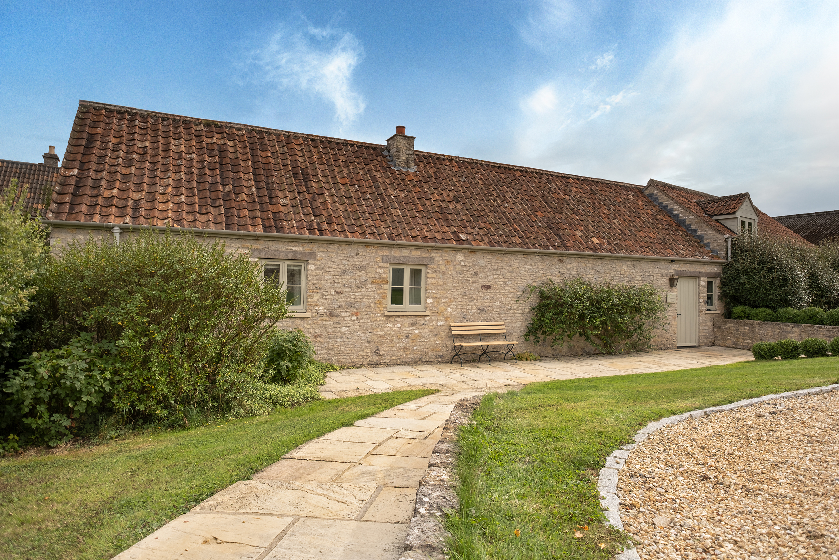
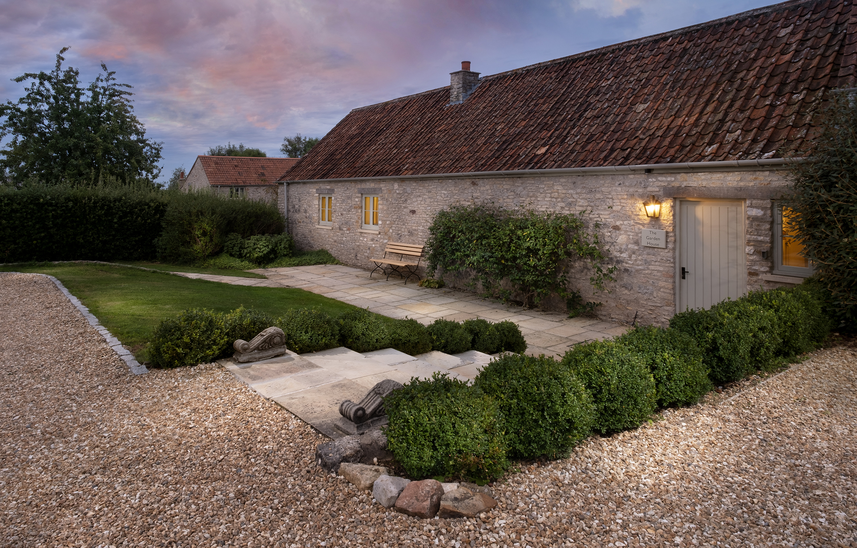
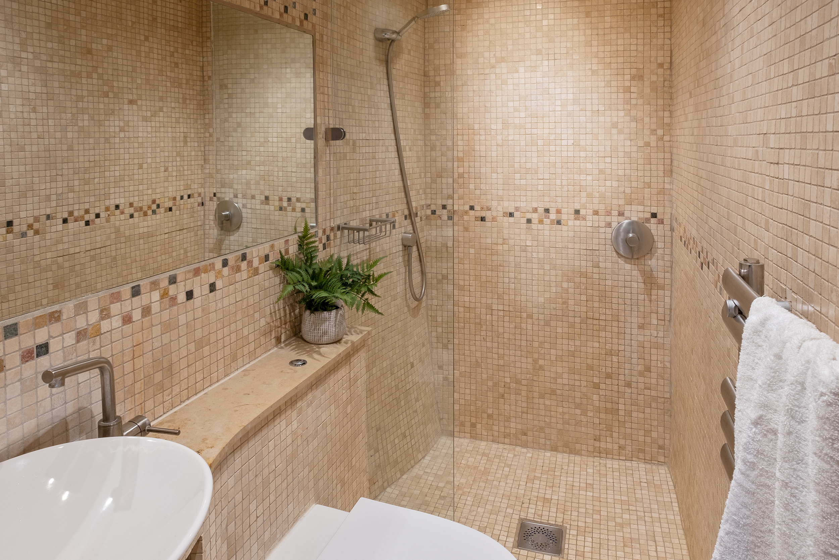
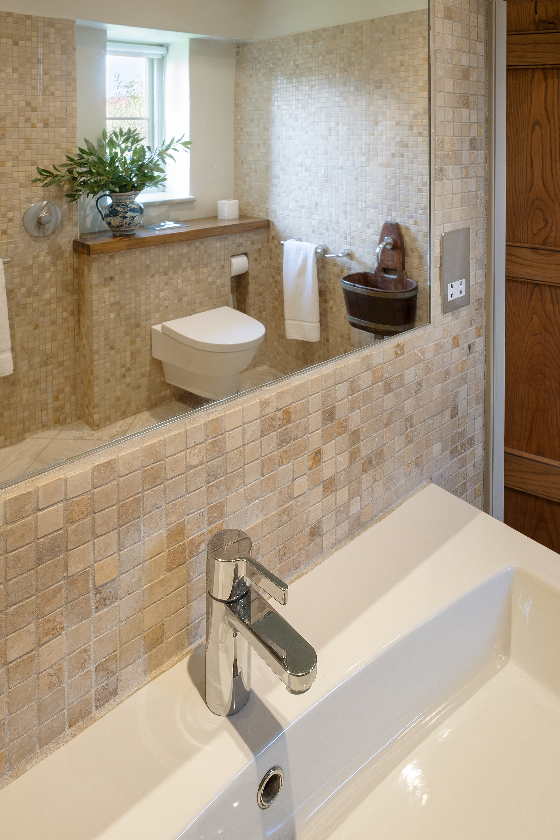
A slope leads from the parking to the front door and through level access to a bedroom with en suite wet room. Check further details.
Dog Friendly Policy Floor Plans Check Prices/Book

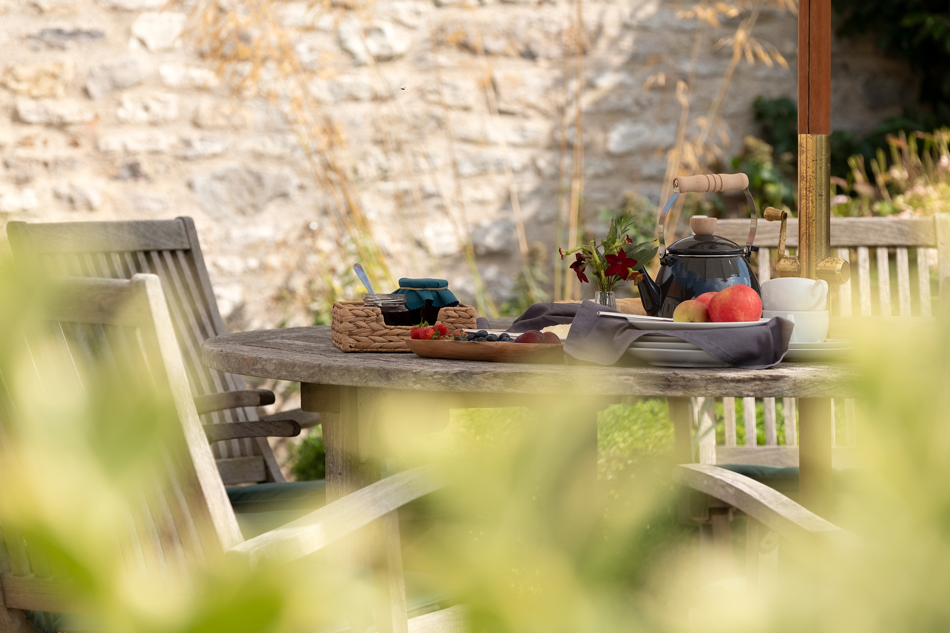
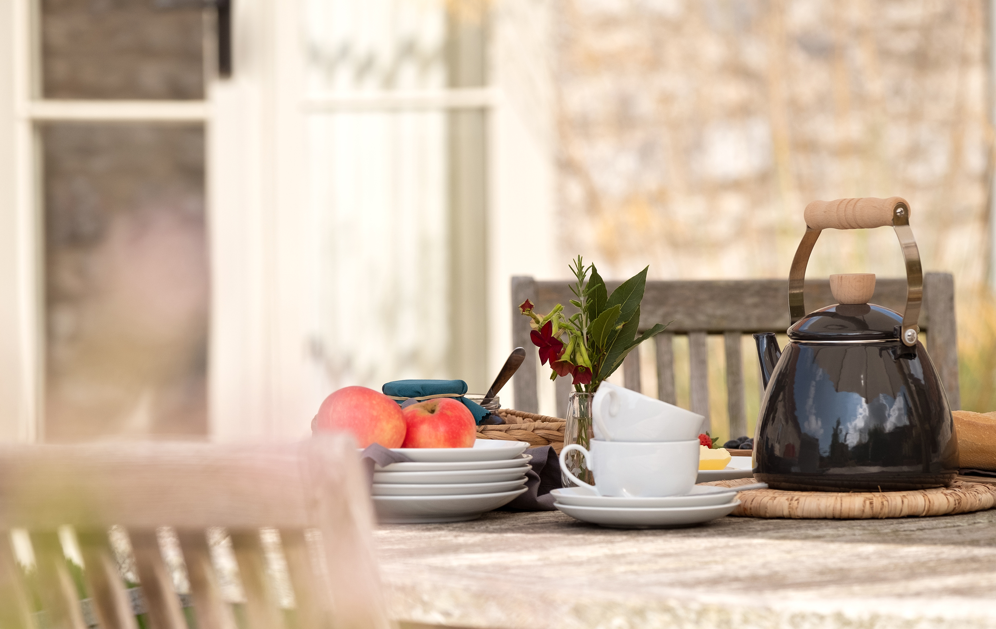
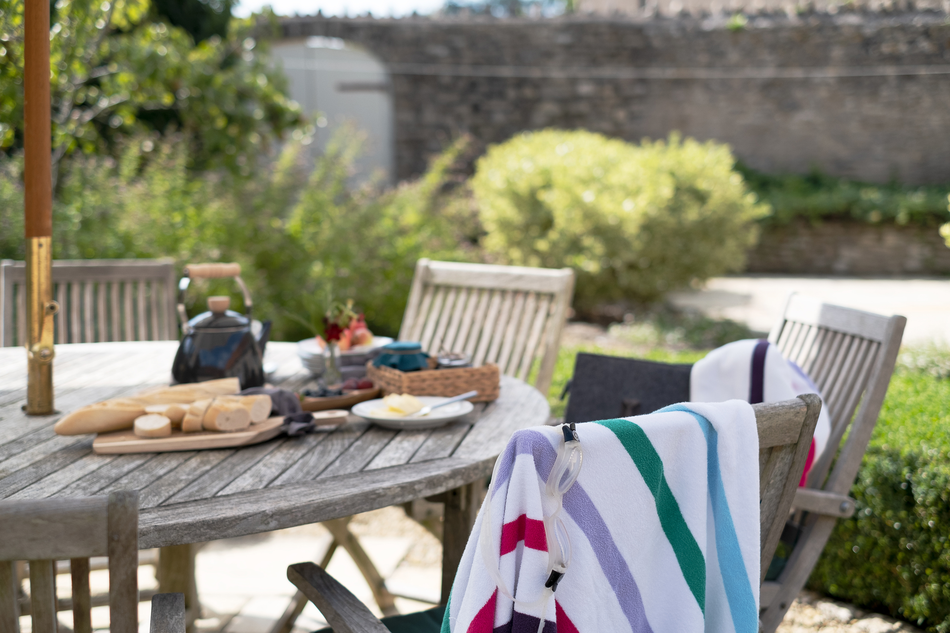
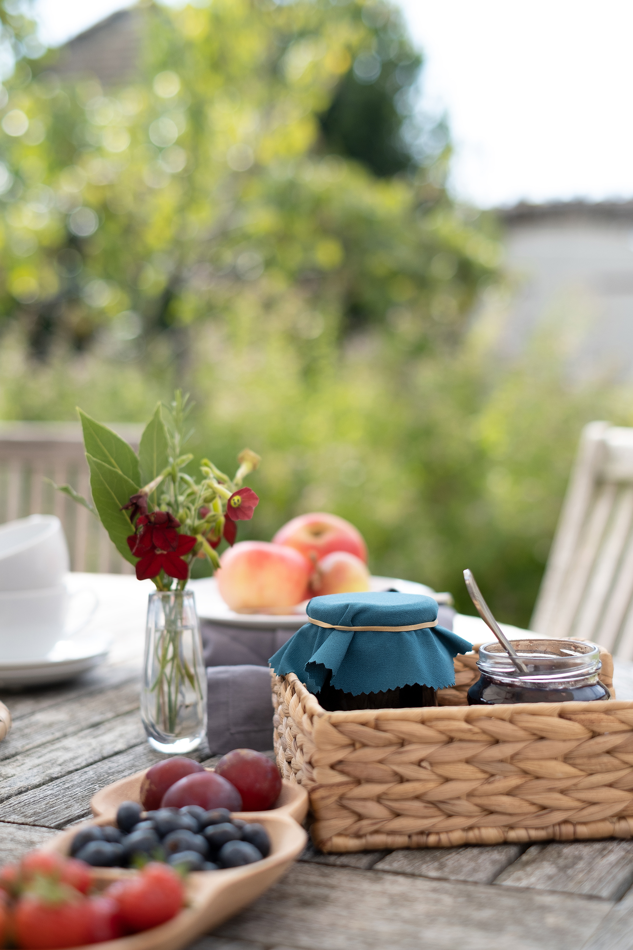
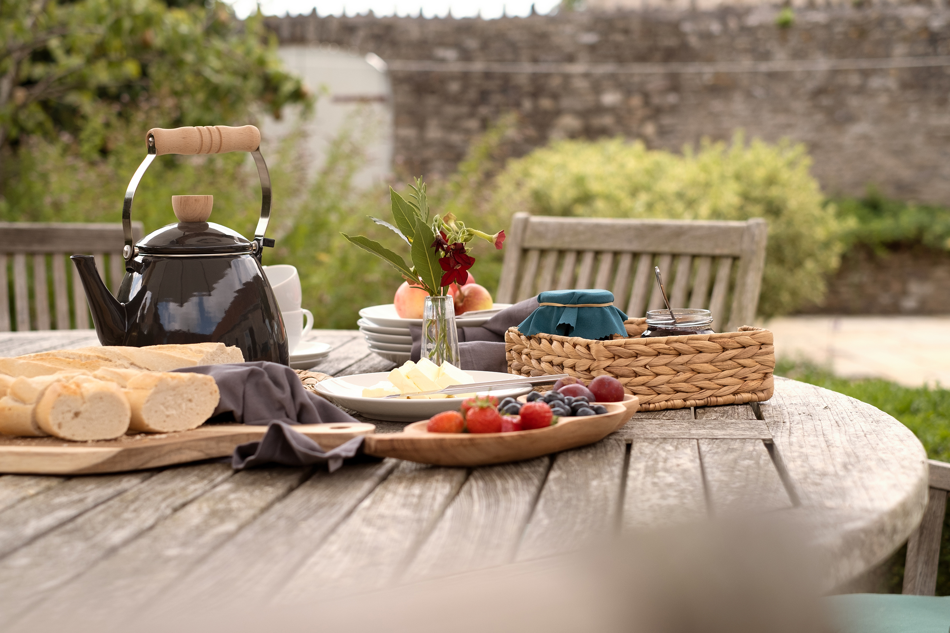
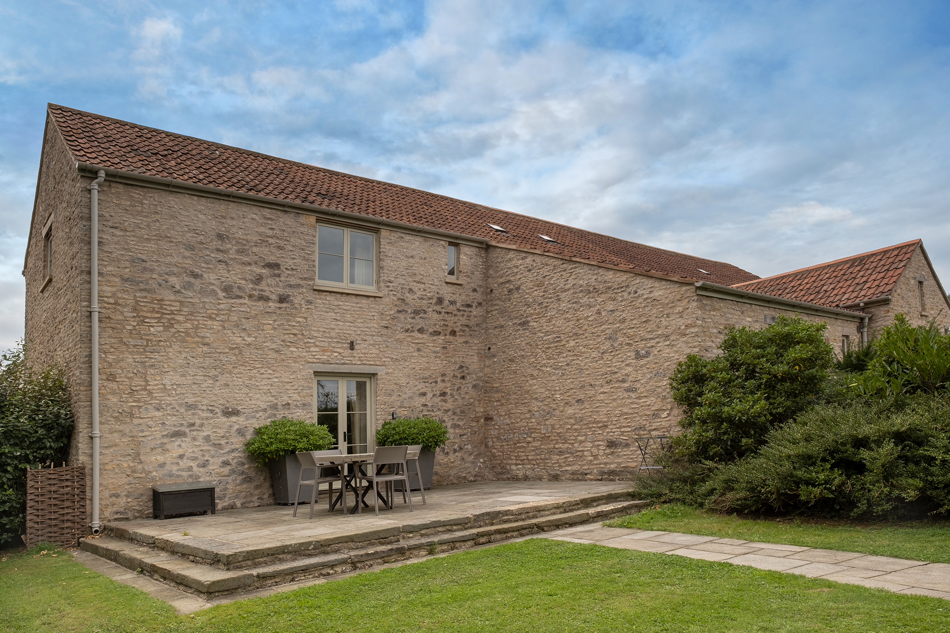
The Garden House gets its name from its private and sheltered walled garden, which is accessed through French doors in the sitting room.
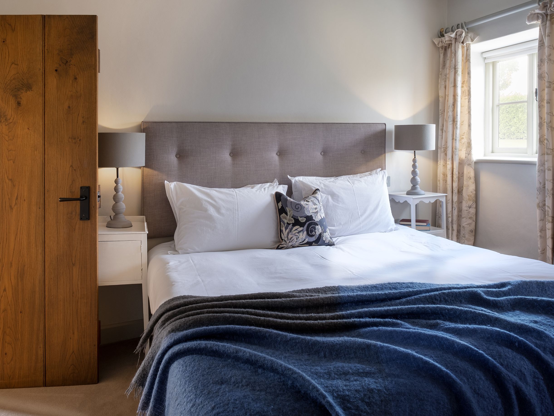
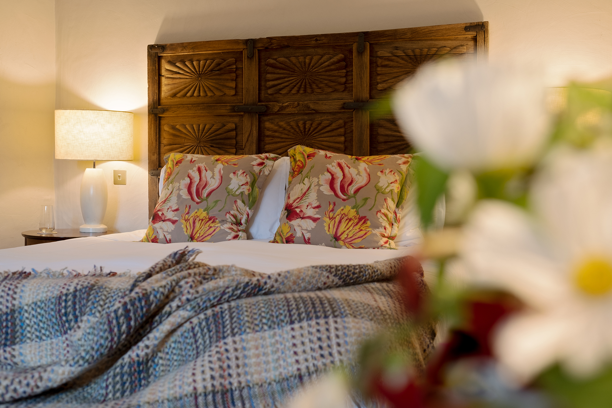
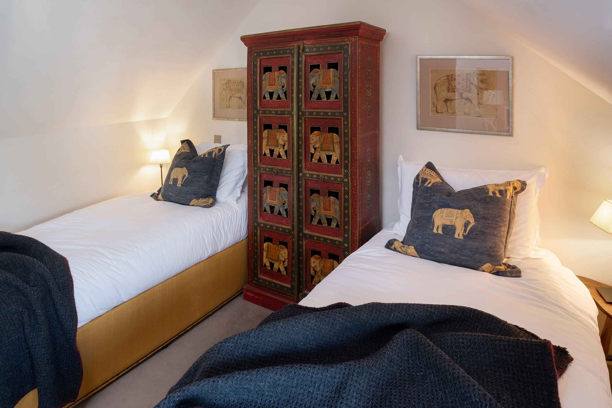
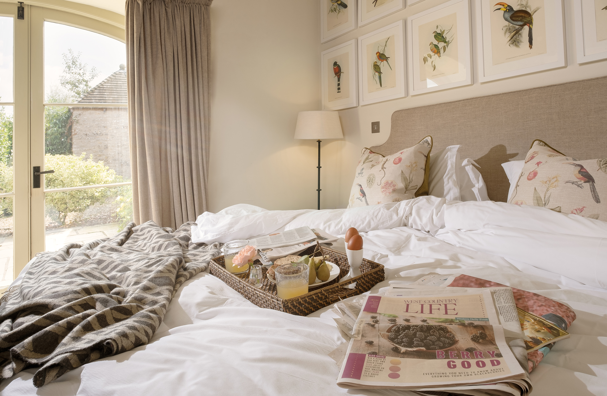
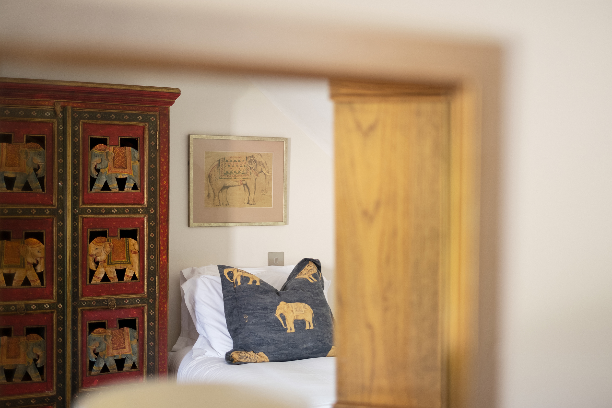
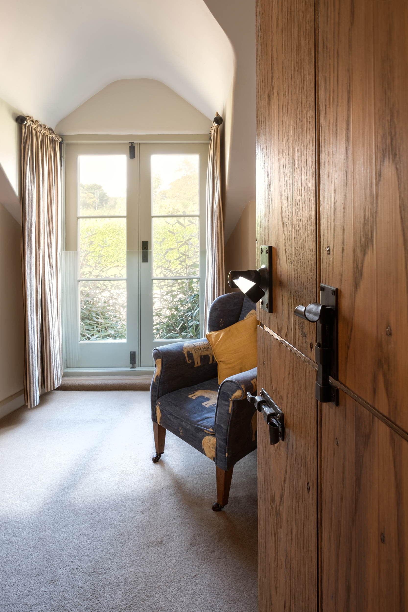
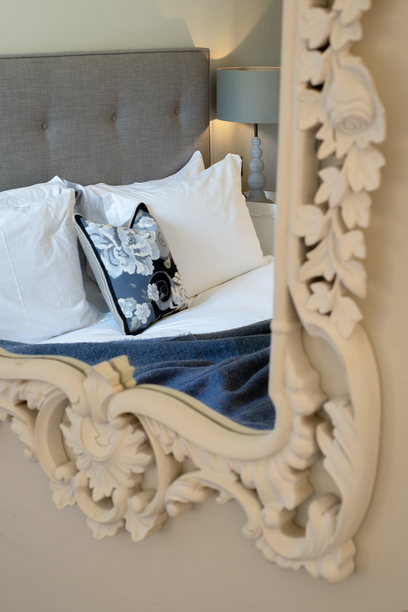
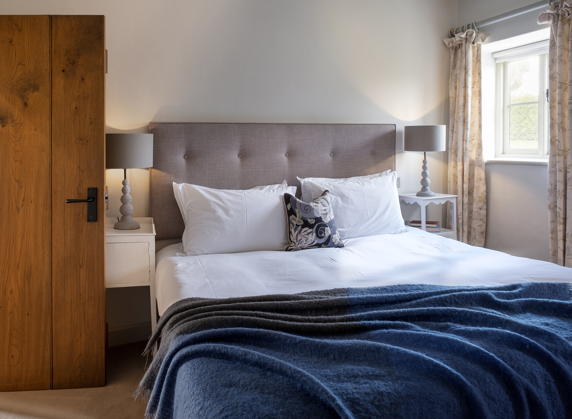
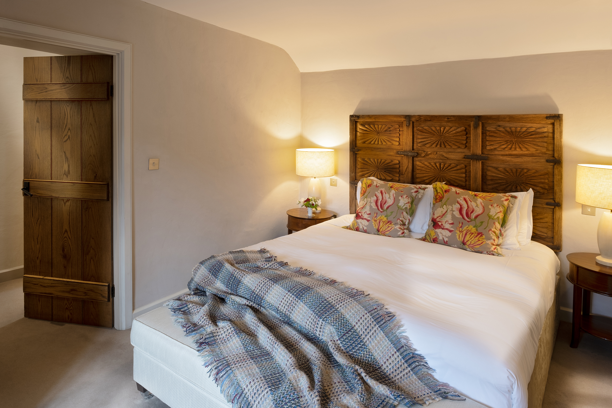
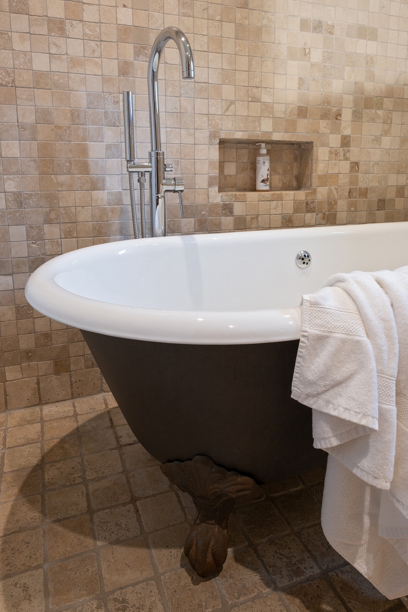
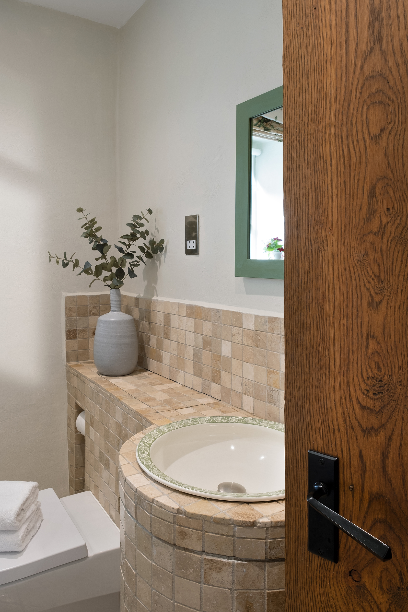
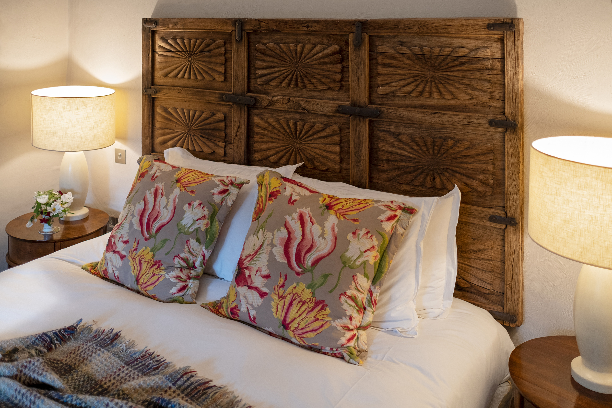
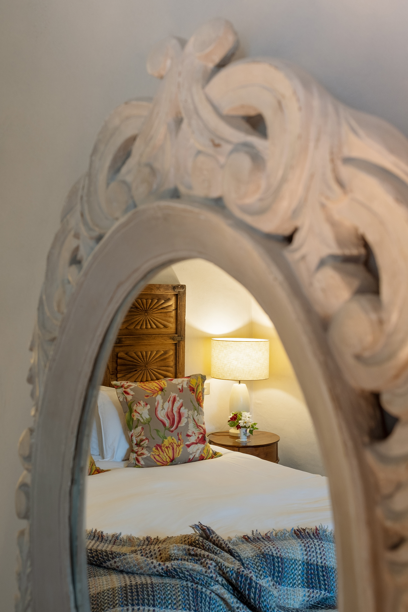
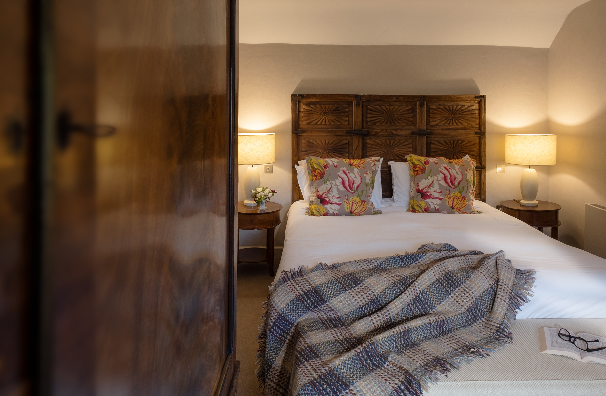
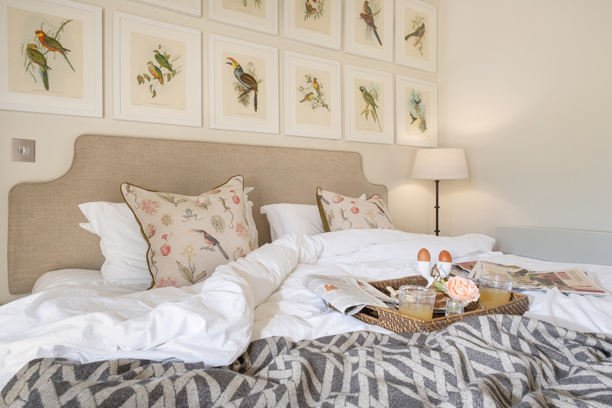
Downstairs, there are three double bedrooms with 6ft double beds which can also be made up as twins, and upstairs a further bedroom with 3ft twin beds. The upstairs bedroom has a ‘stable door’ to contain small children safely. One of the downstairs bedrooms has level access and its own wet room. There is a bathroom with a roll top bath and a further shower room.
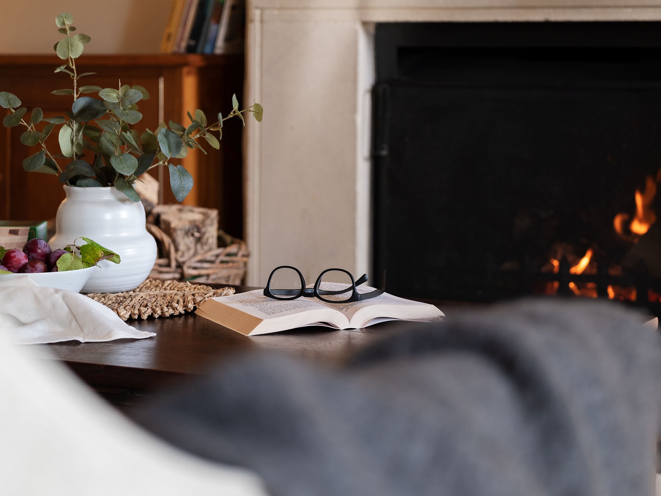
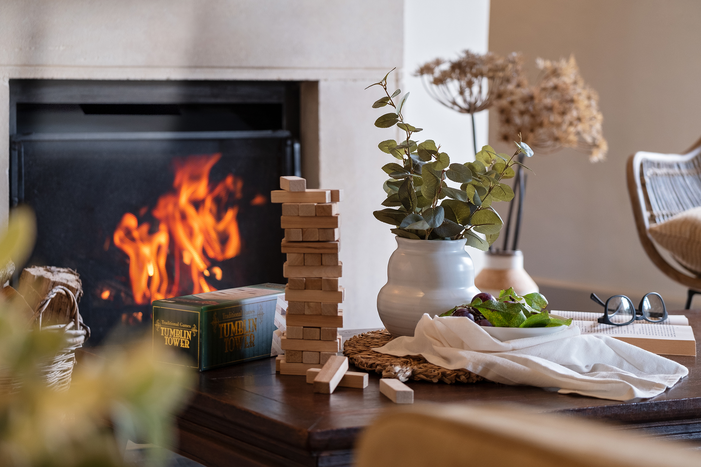
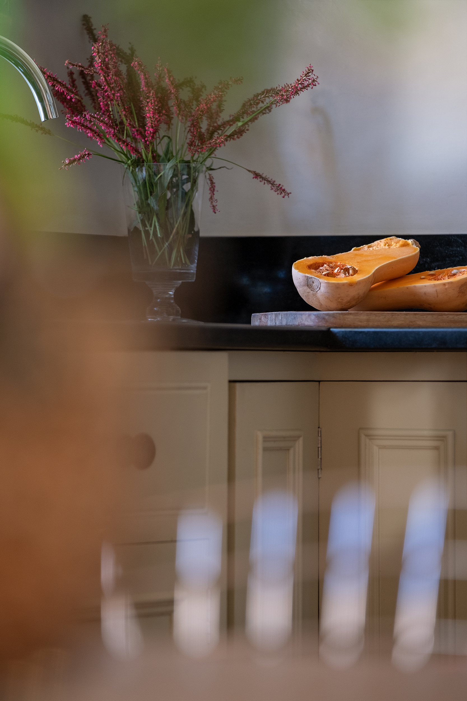
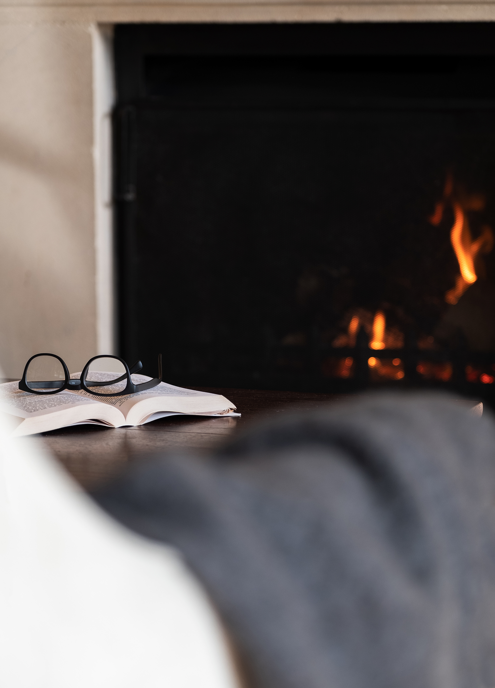
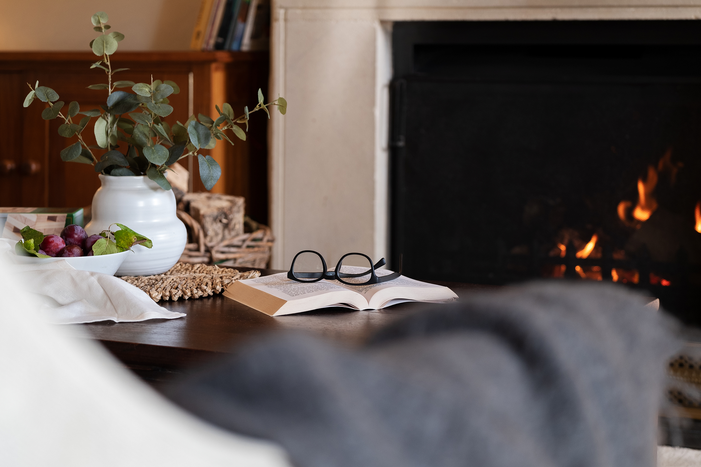
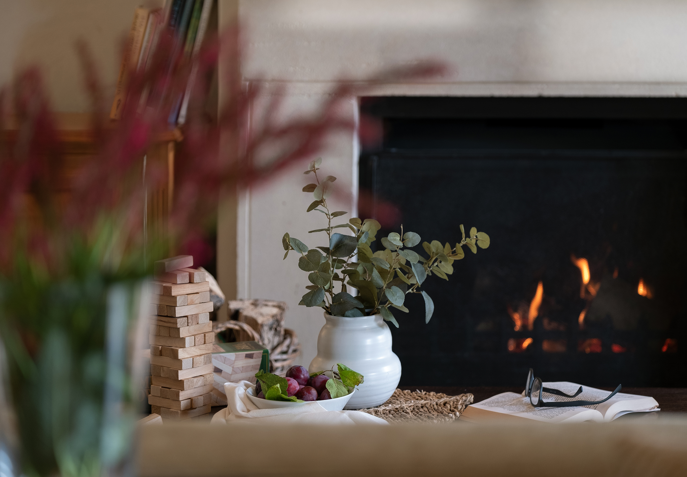
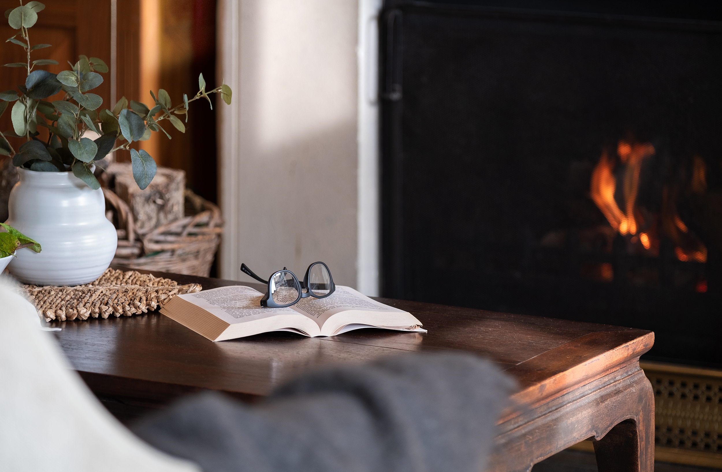
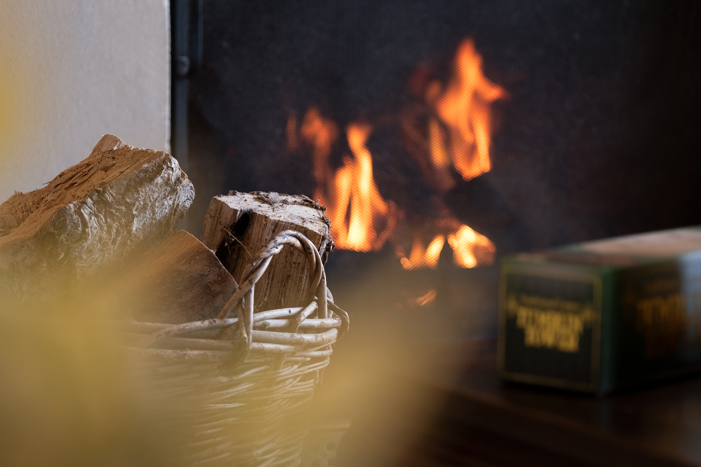
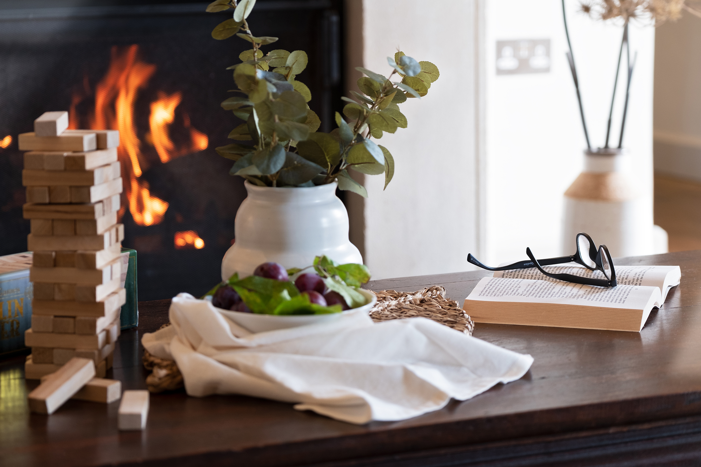
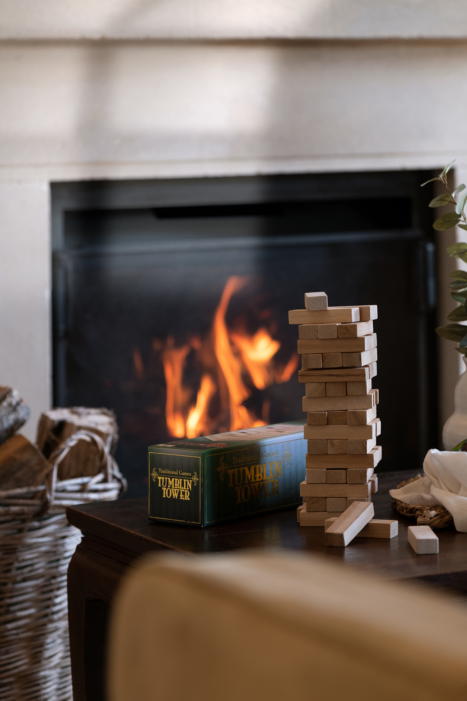
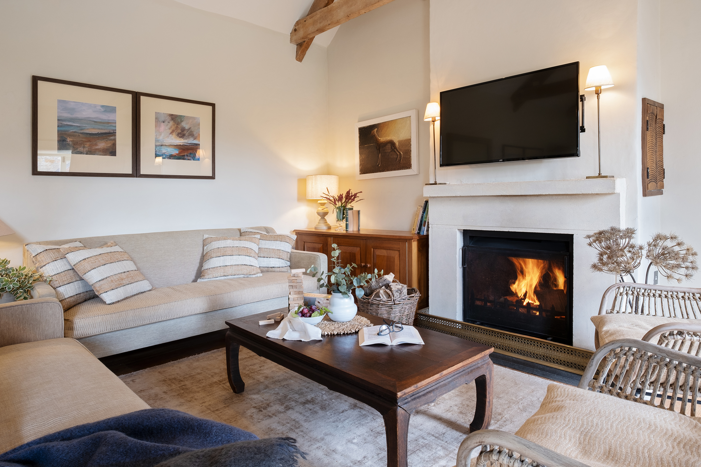
The focal point of the sitting room is an open fire, with a plentiful supply of logs. Through an opening is the compact but well-equipped kitchen, with modern appliances including a Miele dishwasher and a large fridge freezer. The dining table seats 8 but can be extended for 10 or 12 people. There is room for a cot (provided).
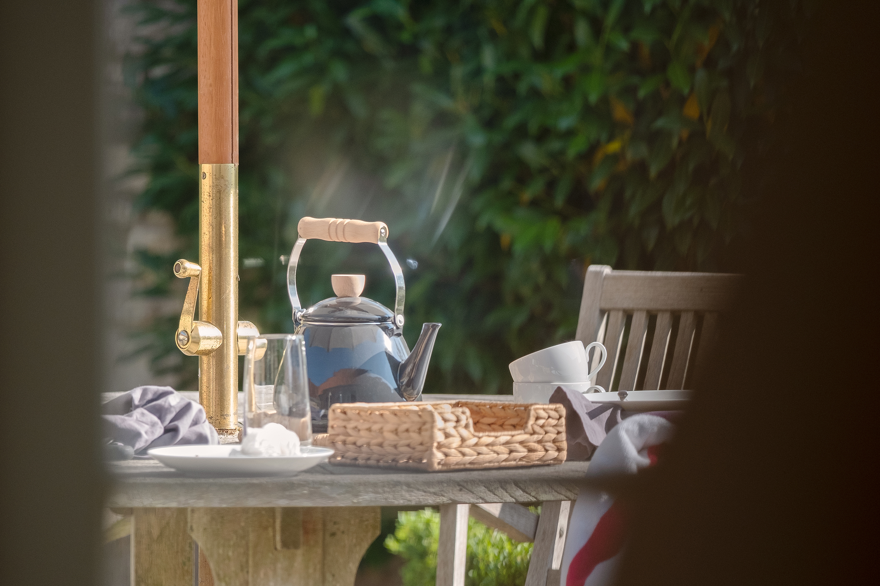
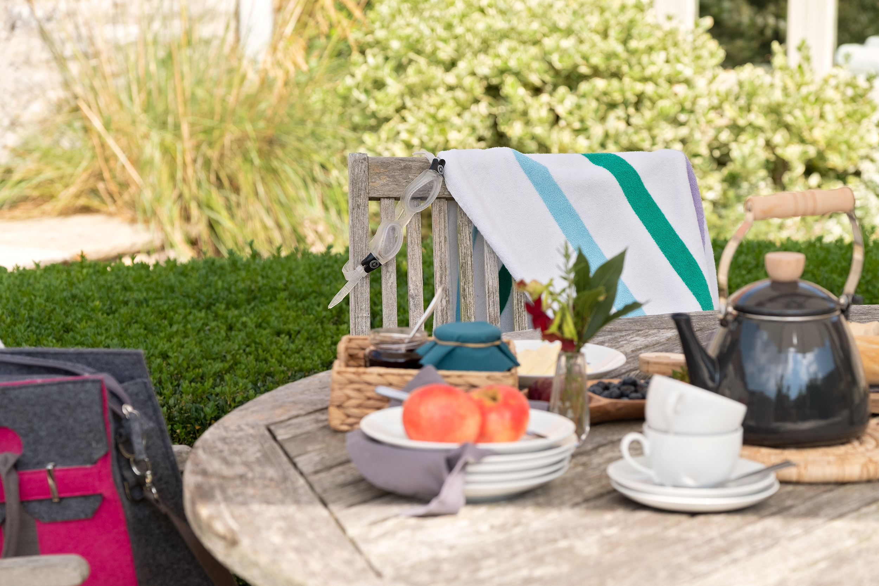
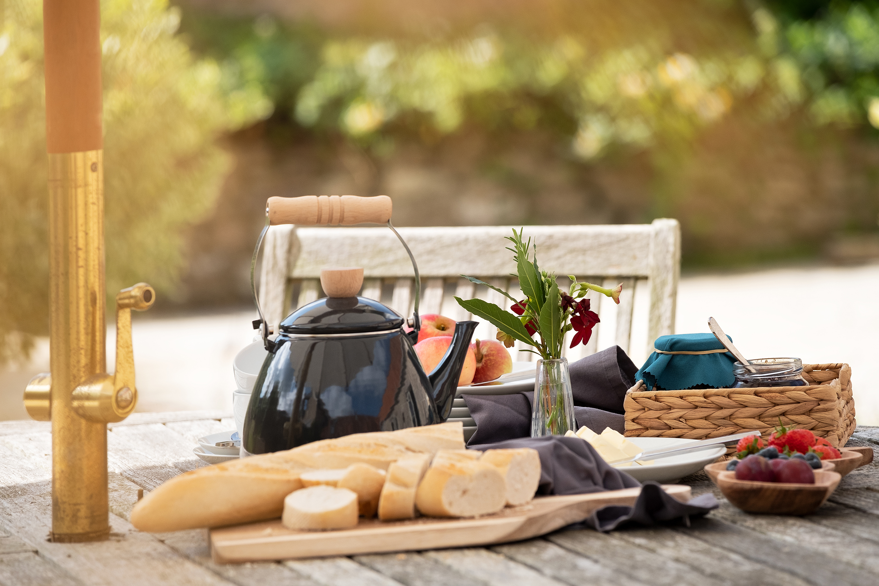
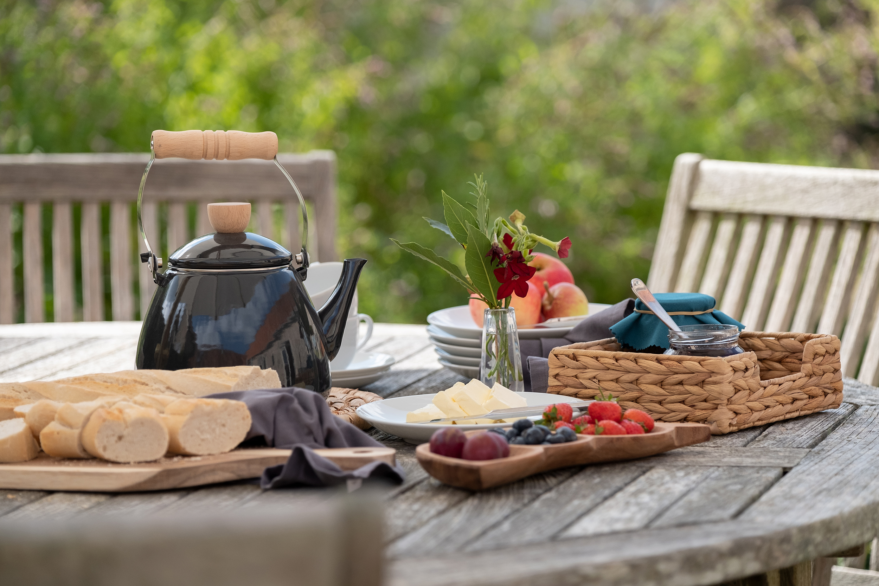
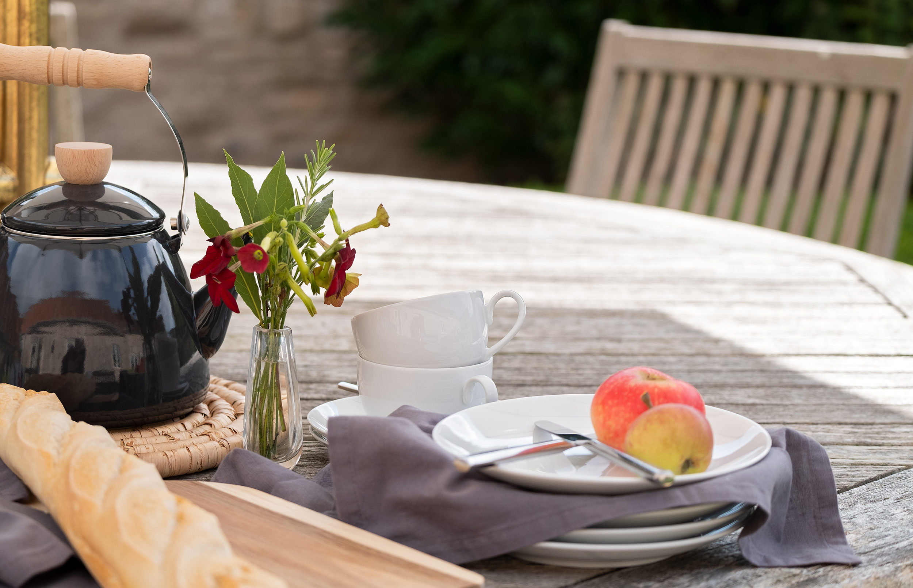
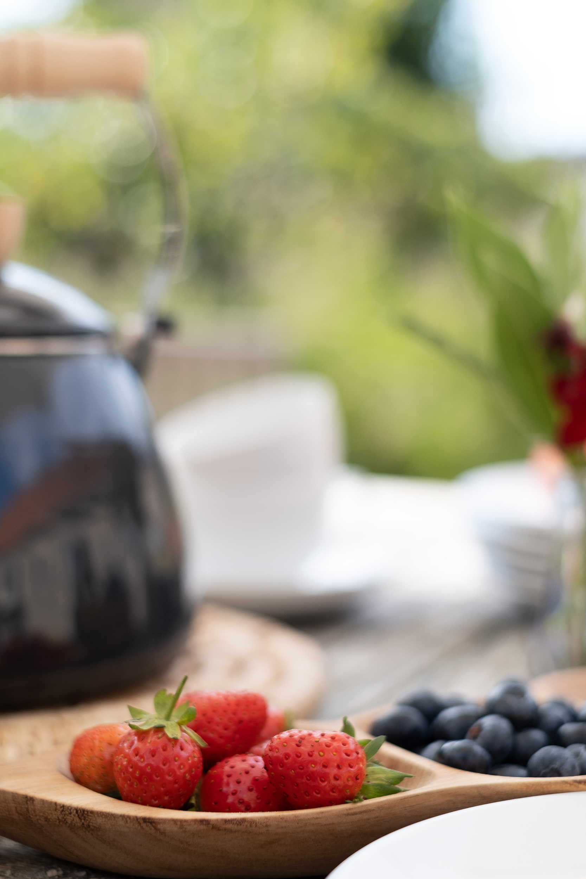
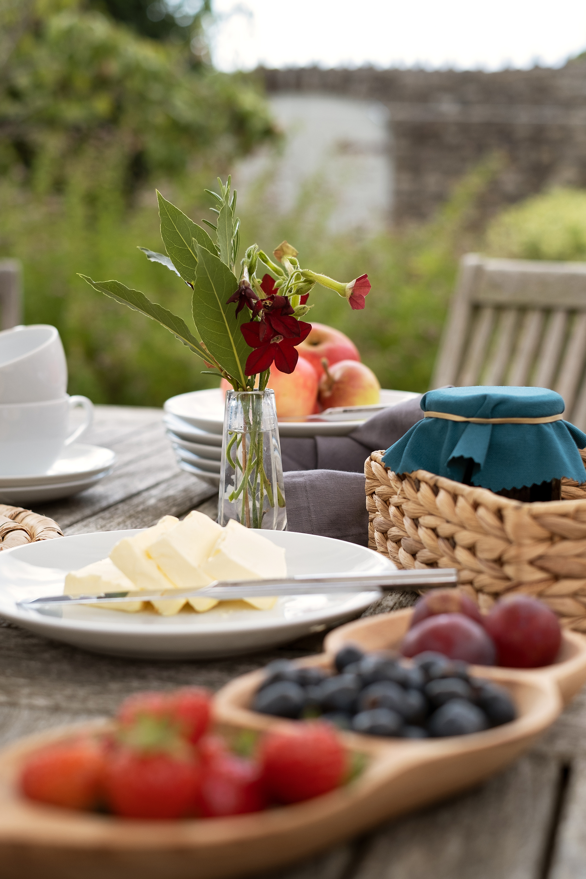
The walled garden is perfect for barbeques (disposable barbie supplied) and has garden furniture. Parking is next to the front door, for up to 4 cars, with plenty of extra space if required.
A slope leads from the parking to the front door and through level access to a bedroom with en suite wet room. Check further details.
Dog Friendly Policy Floor Plans Check Prices/Book